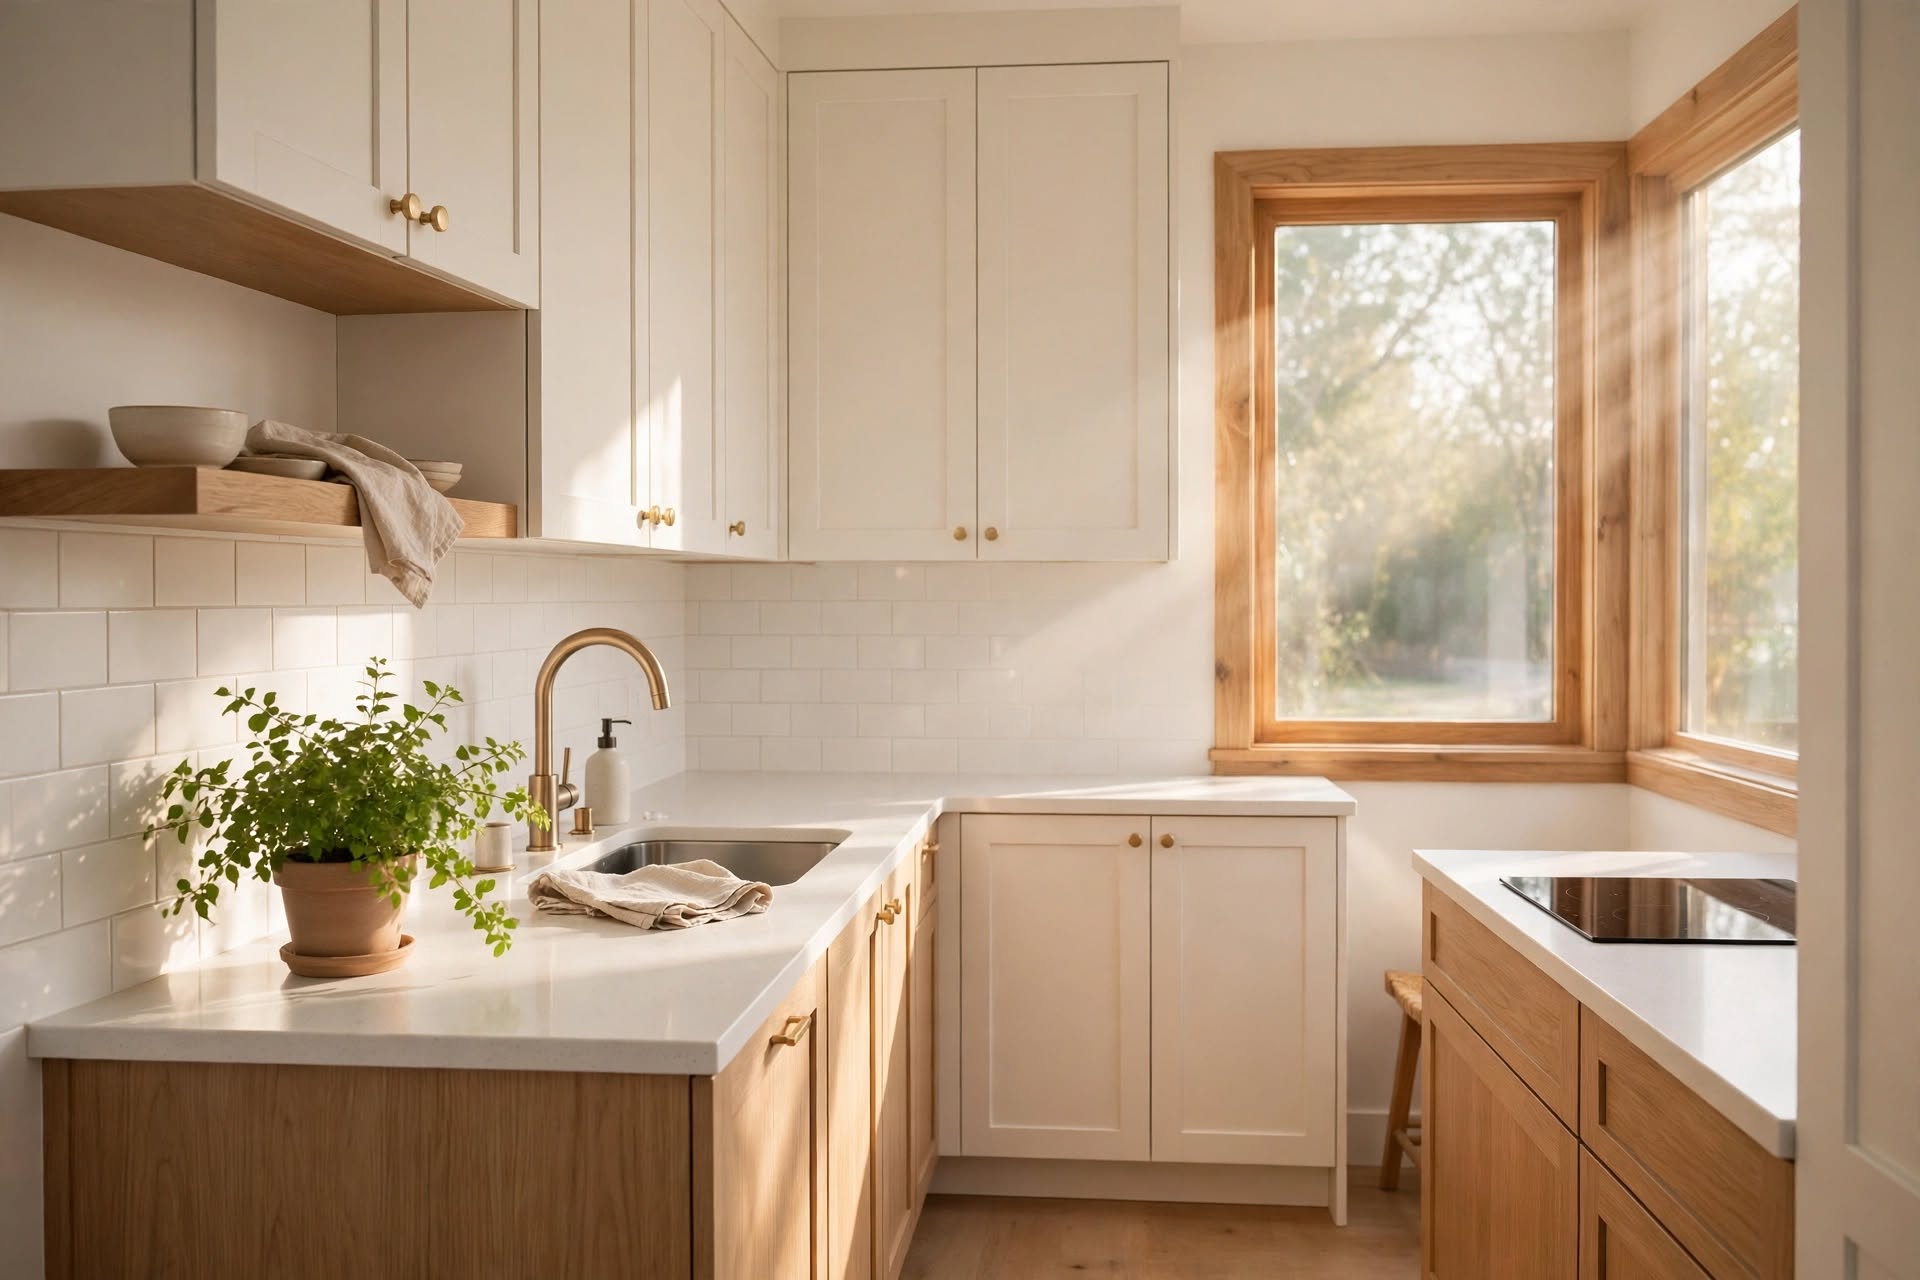

A small kitchen does not have to feel cramped or constantly apologetic. With a few deliberate choices, it can feel organized, calm, and surprisingly pleasant to use.
The real problem is rarely the square footage. It is the accumulation of things that do not quite have a place: the appliances that live permanently on the counter, the deep cabinets where items disappear, the drawers that become a single mixed collection of tools.
I have lived with small kitchens long enough to know that buying more storage is not always the answer. Sometimes the better move is to make the existing space work harder and look clearer at the same time.
Here are 17 ideas that actually help — not just with storage, but with how the kitchen feels day to day.
1. Choose a Light and Cohesive Color Palette
Color changes how spacious a room feels more than most people expect. Light surfaces reflect daylight and reduce the sense of enclosure, especially when windows are limited.
Warm white, soft ivory, pale beige and light greige remain reliable choices. They create a calm background and work well with wood, stone and simple metal finishes.
An all-white kitchen is not the only option. Light upper cabinets paired with slightly deeper lower ones often look more grounded. Combinations that work well include warm white with pale oak, cream with muted sage, greige with walnut, or light gray with charcoal.
The important part is visual continuity. Too many competing colors, patterns and materials can make a small kitchen feel fragmented even when it is tidy.
2. Combine Dark Lower Cabinets with Light Upper Cabinets
Dark cabinets can look rich, but used everywhere they tend to close a small room down. Using them only on the lower units solves most of that problem.
Navy, forest green, charcoal or deep brown on the base cabinets, paired with warm white or pale beige above, creates depth without heaviness. You can repeat the darker tone in handles or lighting and soften the contrast with natural wood.
This approach gives you the character of darker color without letting it dominate the entire space.
3. Use Vertical Wall Storage
When counter and floor space are limited, the walls become useful real estate.
A magnetic knife strip, a simple rail with hooks, or a couple of narrow shelves can keep everyday tools accessible without cluttering the worktop. Utensils, frequently used knives, cutting boards, measuring cups and lightweight pans all work well here.
The key is restraint. Covering every wall surface quickly makes the kitchen feel busier rather than more organized. Keep only what you reach for regularly, and keep heavier or sharper items at a safe height.
4. Install Open Shelving Strategically
Open shelves can make a small kitchen feel less boxed-in than a full run of upper cabinets. They also give easy access to everyday dishes.
The downside is obvious: everything is visible. Use them for plates, bowls, glasses and a few things you actually like looking at. Keep packaging, mismatched plastic and bulk supplies behind closed doors.
One or two well-edited shelves usually look better than an entire wall of open storage that slowly turns into visual noise.
5. Choose Glass-Front Upper Cabinets
Glass-front doors sit comfortably between solid cabinets and fully open shelves. They protect the contents while letting the eye travel further, which can make the upper run feel lighter.
Clear glass works when the contents are reasonably tidy. Ribbed or frosted glass is more forgiving. Group similar items, avoid overcrowding, and consider a small section of glass rather than replacing every door.
A kitchen does not need to look perfect behind glass. It just needs to look intentional.
6. Keep Countertops Clear with Smart Storage
A clear stretch of counter does more for the feeling of space than almost any other single change.
Take everything off the worktop and sort it into three groups: daily use, occasional use, and rarely used. Keep only the first group easily accessible. Move the rest into cabinets or elsewhere. A small tray for oil, salt and pepper is often enough to keep essentials from spreading.
The counter is a workspace. It does not need to host every appliance you own.
7. Add Under-Cabinet Lighting
Good task lighting makes a small kitchen both more usable and more pleasant. Under-cabinet lights remove the shadows that overhead fixtures often create on the work surface.
LED strips or slim light bars work well. Choose a warm or neutral white, aim for even coverage, and put the switch somewhere convenient. Combined with ceiling light and perhaps one pendant, they give you flexibility without needing a dramatic lighting scheme.
You need light where you actually work, not just light in the room.
8. Create a Compact Coffee Station
A small coffee setup can make mornings smoother, provided it does not steal preparation space.
One machine, a container for coffee or tea, a few everyday cups and a compact tray are usually enough. If the counter is very tight, move mugs to a narrow wall shelf or dedicate a single cabinet shelf to coffee supplies.
Group the related items together. That alone removes a surprising amount of daily friction.
9. Use Pull-Out Pantry Storage
Deep cabinets waste space when things disappear behind one another. Pull-out shelves or narrow sliding units make the back of the cabinet actually usable.
They work especially well for cans, dry goods, oils, spices and baking ingredients. Measure carefully before buying — width, depth, height and the clearance the mechanism needs all matter.
A pantry that lets you see and reach everything is more useful than a larger one that hides half its contents.
10. Make Corner Cabinets More Functional
Corners look spacious on paper and feel awkward in practice. Reaching the back often means unpacking the front.
Pull-out mechanisms, lazy Susans, swing-out shelves or simple rotating trays can all help. The right choice depends on the cabinet size and how the doors open. If a full fitting is too expensive, start by organizing what you already have: everyday items at the front, occasional ones further back.
Measure before you buy anything. A clever solution that does not fit is just another object to store.
11. Add a Slim Kitchen Island or Rolling Cart
A full island can block movement in a small kitchen. A slim island or a rolling cart often works better.
Look for a compact footprint, some storage, a durable top, and lockable wheels if it needs to move. A cart can act as extra prep space, a coffee station or temporary storage, then roll out of the way when you need the floor clear.
Check the circulation space carefully. You should still be able to open appliances and cabinets without constant rearrangement.
12. Choose a Fold-Down or Wall-Mounted Table
A standard dining table can overwhelm a compact kitchen. A fold-down wall table, drop-leaf design, narrow breakfast bar or small pedestal table usually fits more comfortably.
Choose based on how you actually use the space. If you eat there regularly, prioritize comfort. If it is mainly for occasional meals or extra prep, a fold-down surface may be enough. Measure both the open and folded positions so it does not block doors or the main route through the room.
13. Organize Drawers with Dividers
Mixed drawers waste time every single day. Dividers turn them back into usable storage.
Separate cutlery, cooking utensils, knives, measuring tools and small accessories. Adjustable dividers are practical because drawers vary. Deeper drawers can take vertical dividers for trays, boards and lids.
It is a small change that quietly improves the kitchen every time you cook.
14. Select Compact and Built-In Appliances
Oversized appliances can dominate a small room. When it is time to replace something, consider whether a slimmer dishwasher, compact oven, integrated refrigerator or combination appliance would suit the space better.
Only choose smaller equipment if it still meets your actual needs. Measure carefully, check clearances and ventilation, and be honest about how often you use what you already own. An appliance that lives on the counter most of the year may be better stored elsewhere.
15. Use a Runner to Add Warmth and Define the Space
A kitchen runner adds color and texture without using any storage space. It can also soften hard flooring and visually lengthen a narrow galley.
Choose low-pile, easy-care material with a non-slip backing. Measure so it does not interfere with doors or create a tripping risk. Subtle patterns and earthy tones tend to be the most flexible.
It is a finishing detail, not a solution for poor layout.
16. Add Herbs and Small Plants
A few plants make a kitchen feel less purely functional. Basil, rosemary, thyme, a pothos or a couple of succulents are usually enough.
Keep them in proportion to the space and the light you actually have. A narrow windowsill planter or small wall holder saves counter space. Avoid putting plants where they will be hit by heat, steam or constant splashes.
A little greenery softens the room. A crowd of pots quickly becomes more upkeep than pleasure.
17. Use the Space Above Cabinets and Appliances
The gap above upper cabinets and the top of the refrigerator are easy to ignore. They can hold seasonal dishes, large cookware, spare supplies or occasional appliances, provided the items are not too heavy and do not block ventilation.
Use consistent containers to keep the area from looking like overflow storage. If the gap feels awkward visually, extending cabinets to the ceiling during a future renovation is often the cleanest long-term solution.
Sometimes the most useful space is the one you stopped seeing.
How to Make a Small Kitchen Feel Bigger Without Renovating
You do not need a full redesign to improve the room. Start with the highest-impact, lowest-effort moves:
- Clear the counters of everything that is not daily use.
- Group pantry items so you can see what you have.
- Put frequent tools on the wall instead of the worktop.
- Improve task lighting.
- Keep the main colors visually connected.
- Remove what you no longer use.
These changes do not add square metres. They make the existing ones easier to live with.
Final Thoughts
A small kitchen does not need more storage for its own sake. It needs clearer surfaces, better access to what you actually use, and fewer objects competing for attention.
The most successful compact kitchens I have seen are not the ones with the most clever fittings. They are the ones where cooking feels straightforward, cleaning does not require a full reset, and everyday items have an obvious place to return to.
That quiet sense of order is worth more than another cabinet.