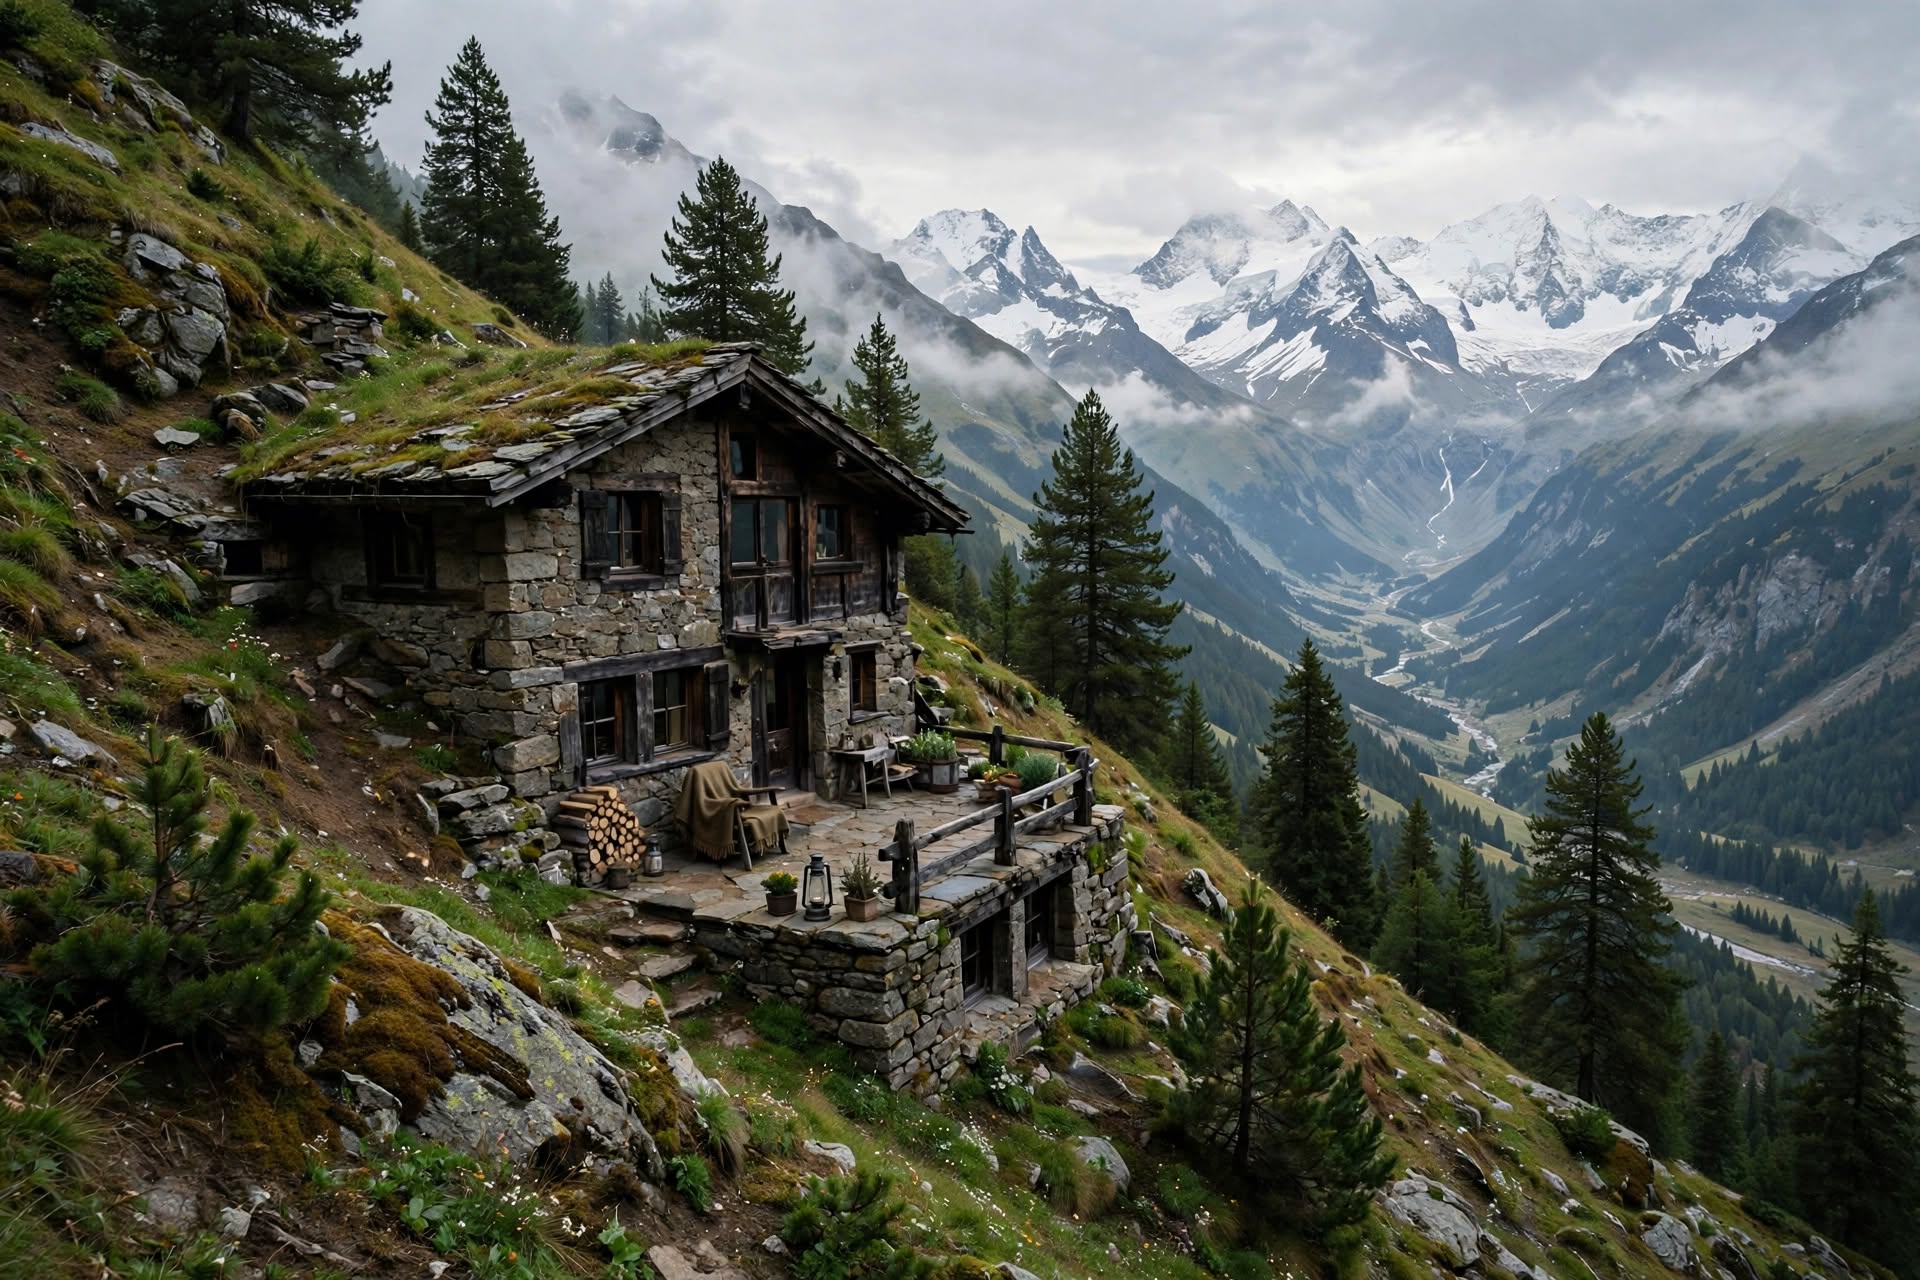

There is a peculiar arrogance to building a house on flat land. You pour a slab, raise four walls, and pretend the earth has no opinion. But a mountain — with its granite spine, shifting weather, and sudden changes in water and temperature — does not tolerate arrogance. It rewards humility, careful planning, and the kind of patience that outlasts generations.
What if the most interesting act in architecture is not building tall, but building small — and building it so thoughtfully that the mountain itself seems to lean in and approve?
A small stone cabin in the mountains is more than a weekend fantasy. It is a meeting between architecture and nature, where gravity, snow, wind, water, and sunlight all influence the design.
The most successful mountain cabins do not fight their surroundings. They follow the contours of the land, use materials that belong to the region, and create shelter without overwhelming the landscape.
And while no building can be guaranteed to last exactly 100 years, a well-designed stone cabin can be planned for a very long life through suitable materials, careful construction, effective drainage, and regular maintenance.
Here is how to approach the project — from choosing a sloping site to designing a warm, practical interior that makes a small mountain cabin feel like a place worth staying in.
1. Let the Mountain Shape the Design
The first instinct when building on a slope is often to level the ground. It seems logical: create a flat platform, place the house on it, and begin construction.
But extensive excavation can disturb the natural drainage patterns, remove valuable vegetation, and create additional retaining and foundation requirements.
A better starting point is to understand the land before deciding what the building should look like.
Study the slope before choosing the footprint
A site assessment should consider:
- The steepness and direction of the slope.
- Soil composition and the depth of stable ground.
- The presence of exposed or buried bedrock.
- Natural drainage routes and seasonal water movement.
- Signs of erosion, ground movement, or previous landslides.
- Exposure to prevailing winds and winter storms.
- Access for construction equipment and future maintenance.
A geotechnical investigation is particularly important on steep, rocky, or potentially unstable ground. It helps establish what lies beneath the surface and what type of foundation and site preparation may be appropriate.
The cheapest-looking part of a mountain property is not necessarily the easiest or least expensive place to build.
Work with the natural contours
Instead of creating one large level platform, consider a design that follows the existing terrain.
A small cabin can be positioned so that part of the building sits against the uphill side while the downhill side opens toward the landscape.
This approach can create interesting architectural possibilities:
- A sheltered entrance on the uphill side.
- A living room with large windows facing the valley.
- A raised terrace that extends from the downhill elevation.
- A compact lower level for storage or technical equipment, where appropriate.
- A roofline that follows the natural proportions of the surrounding mountains.
The goal is to disturb the site as little as reasonably possible while creating a stable, accessible building.
Foundations: the part that should never be guessed
There is no universal foundation for every mountain cabin.
Depending on the ground conditions and building loads, a project may require reinforced concrete footings, stepped foundations, piles, or another engineered solution.
The choice depends on the soil, bedrock, groundwater, slope stability, frost conditions, and structural design.
A qualified structural engineer and geotechnical specialist should determine the appropriate foundation system.
This is not the place to save money by copying a foundation detail from another cabin. Two sites that look almost identical from the road can behave very differently underground.
2. Design Drainage Before You Design the Garden
Water is one of the most important factors in mountain construction.
Rainfall, melting snow, groundwater, and seasonal runoff all move downhill. If their paths are ignored, water can collect against foundations, enter lower-level spaces, erode soil, or create pressure behind retaining structures.
A beautiful stone wall cannot compensate for poor drainage.
Understand where the water travels
Before construction begins, observe the site during different weather conditions if possible.
Look for:
- Natural channels where rainwater collects.
- Areas where snow accumulates and melts.
- Wet patches that remain long after rainfall.
- Existing drainage outlets.
- Places where water could flow toward the proposed building.
The design should direct water safely away from the structure without creating erosion or drainage problems elsewhere on the property.
Protect the uphill side
Cabins built into slopes may need a carefully designed drainage system behind retaining structures or along the uphill side of the building.
Depending on the site, this may include drainage layers, collection pipes, filters, waterproofing, and suitable discharge points.
The system must be designed for the actual ground conditions. Simply digging a gravel trench does not guarantee that water will be managed safely.
Retaining walls need engineering too
Stone retaining walls can look beautiful beside a mountain cabin, particularly when they use local materials.
They also have an important structural job: holding back soil.
Their design needs to account for wall height, soil pressure, groundwater, drainage, foundation conditions, and nearby loads.
Dry-stacked stone, gabions, reinforced concrete, and engineered masonry systems are all possible approaches, but they are not interchangeable.
The most attractive retaining wall is the one that remains stable while blending naturally into the landscape.
3. Choose Stone That Belongs to the Landscape
Stone is one of the most appealing materials for a mountain cabin. It has weight, texture, and a relationship with the landscape that manufactured finishes often struggle to reproduce.
But mountain architecture is not defined by one particular stone.
Look at traditional buildings in the region where the cabin will be constructed. The local geology often explains why certain colors, textures, and construction methods appear repeatedly.
Granite
Granite is a strong natural stone commonly associated with mountain landscapes.
Its appearance ranges from pale gray and pinkish tones to darker speckled surfaces. It can create a substantial, rugged character and is often suitable for exposed architectural details.
Its weight and handling requirements should be considered during structural planning.
Schist and gneiss
These stones often have distinctive layered or banded textures.
Their natural variation can make a cabin feel connected to rocky mountain terrain. Depending on the stone and local construction traditions, they may be used in walls, facing, landscaping, or other architectural features.
Sandstone
Sandstone can introduce warm brown, golden, red, or muted gray tones.
Its properties vary significantly according to its geological composition and condition. Selection should account for porosity, durability, exposure, and freeze-thaw performance.
Limestone
Limestone provides softer colors, from pale cream to warm beige and gray.
It can create a welcoming appearance, but the specific material must be suitable for the local environment and intended application.
Fieldstone
Irregular stones collected or sourced locally can give a cabin a particularly natural appearance.
Their shapes and colors create visual variation, although building with irregular stone requires appropriate design and skilled workmanship.
Should you use local stone?
Whenever practical, local stone is worth considering.
It can help the cabin relate to nearby buildings and the surrounding landscape. It may also reduce the environmental impact associated with transporting heavy materials over long distances.
However, stone found on the property is not automatically suitable for structural construction. Its properties, availability, preparation, and use should be assessed by the project team.
The most convincing stone cabin is not necessarily the one with the most expensive material. It is the one whose materials feel right for the place.
4. Build Stone Walls for Both Beauty and Comfort
Thick stone walls are part of the romance of traditional mountain architecture. They give a cabin a sense of permanence and create deep window openings, substantial corners, and beautiful interior surfaces.
But stone alone does not make a modern cabin comfortable in winter.
Natural stone has thermal mass, meaning it can absorb and release heat over time. However, it is not necessarily an effective insulator by itself.
A comfortable year-round cabin needs a complete wall system designed for its climate.
Thermal mass and insulation are different things
Thermal mass helps moderate temperature changes. Insulation reduces the rate at which heat passes through the building envelope.
A well-designed cabin considers both.
The right approach depends on the local climate, wall construction, heating system, ventilation strategy, and intended use of the building.
In a cold mountain climate, insulation and careful control of air leakage are particularly important. In a wet climate, moisture management and appropriate material compatibility deserve special attention.
Internal or external insulation?
Both approaches can be appropriate in different circumstances.
External insulation can help reduce thermal bridging and maintain more stable temperatures within the masonry. It also changes the appearance of the exterior, so it may not be suitable when exposed natural stone is an important design feature.
Internal insulation can preserve the exterior stone appearance, but it needs careful moisture and condensation analysis. Poorly designed internal insulation can create problems within the wall.
The choice should be based on the building’s construction and a suitable hygrothermal assessment rather than a universal rule.
Choose compatible mortar
Mortar is just as important as the stone itself.
Traditional lime-based mortars can be appropriate for many historic and traditional masonry applications because they are relatively flexible and can accommodate some movement. Their permeability and repair characteristics can also be useful.
However, lime mortar is not automatically the correct solution for every structural application.
The mortar should be compatible with the stone, the wall design, the exposure conditions, and the structural requirements.
Avoid choosing an extremely hard mortar simply because it sounds stronger. A mortar that is unsuitable for the stone can contribute to damage over time.
The beauty of visible stone
Inside the cabin, exposed stone can become the main architectural feature.
It works especially well around a fireplace, behind a dining area, or on a single feature wall.
There is no need to cover every interior wall in stone. A combination of natural masonry, warm timber, and simpler plastered surfaces often creates a more comfortable and balanced space.
5. Choose a Roof That Can Handle Mountain Weather
In the mountains, the roof is more than a decorative finishing detail.
It needs to withstand wind, snow, rain, temperature changes, and the particular exposure of the site.
A beautiful roof that cannot cope with local conditions is not a good mountain roof.
Natural slate
Slate is a classic roofing material with a refined, understated appearance.
Its natural variation works beautifully with stone walls, timber details, and mountain landscapes.
Quality slate can be long-lasting when properly selected and installed, but its weight, fixing requirements, roof structure, and maintenance need to be considered.
Standing-seam metal roofing
Metal roofing is another attractive option for mountain cabins.
It can provide a clean, contemporary appearance or a more traditional finish depending on the profile and color.
Its relatively low weight can be useful in some designs, and its smooth surface may encourage snow to slide.
That last characteristic needs careful planning. Snow sliding from a roof can create a serious hazard near entrances, terraces, paths, and lower roof sections.
Clay and concrete tiles
Tiles can also be suitable where their weight, profile, and performance match the building design and local conditions.
Traditional clay tones can add warmth to a cabin with golden stone walls, while darker tiles can create a quieter appearance.
Roof shape and snow
A steep roof is often associated with traditional mountain architecture, but there is no single ideal pitch for every cabin.
The correct roof geometry depends on the expected snow load, wind exposure, roof material, structural system, drainage, and local building requirements.
The roof structure must be engineered for the actual site conditions.
Snow guards, where needed, should be designed as part of the complete roof system. They should not be added as an afterthought without checking their compatibility with the roofing material and structural support.
Deep eaves and sheltered entrances
Generous roof overhangs can help protect walls and entrances from rain and snow.
They also create an opportunity for a sheltered outdoor space where boots can be removed, firewood can be stored appropriately, or a small bench can sit out of the weather.
Their dimensions and structural support should suit local wind and snow conditions.
6. Position Windows to Capture the Best Mountain Views
A mountain cabin often has one extraordinary advantage: the landscape outside.
The view may include a lake, a forest, a rocky ridge, or a valley that changes color with the seasons. The windows should help connect the interior to that landscape without sacrificing comfort.
Design around sunlight and views
South-facing glazing can provide useful winter solar gains in many northern-hemisphere locations, but orientation should always be considered alongside shading, overheating, neighboring terrain, and the local climate.
A large window facing the wrong direction can create glare, heat loss, or uncomfortable summer temperatures.
Before deciding on window sizes, consider:
- The direction of the sun throughout the day.
- Seasonal shading from trees and surrounding mountains.
- The best views from the main living spaces.
- Privacy and exposure to wind.
- The location of bedrooms and service areas.
- The energy performance of the glazing and frames.
Use high-performance glazing
For a cabin intended for year-round use in a cold climate, high-performance windows can make a substantial difference to comfort.
Depending on the climate and local requirements, options may include double or triple glazing, low-emissivity coatings, gas-filled cavities, and insulated frames.
The whole window system matters, including the frame, spacer, installation details, and connection to the wall.
A high-performance glass unit cannot compensate for poor installation.
Frame the landscape
Instead of placing large windows everywhere, think about where a view will have the greatest effect.
A picture window in the living room can frame the mountains like a painting. Smaller windows in the kitchen can bring in morning light. A bedroom window can provide a quieter view of trees or the sky.
Deep window reveals in stone walls can also create a beautiful sense of shelter.
The goal is not to turn the cabin into a glass box. It is to make the landscape feel like part of the interior.
Add practical shading
External shutters, blinds, curtains, and other shading systems can help manage glare, privacy, and heat.
Their suitability depends on the exposure, window design, and local weather.
In a mountain cabin, functional details should always take priority over purely decorative ones.
7. Plan Heating and Off-Grid Systems Carefully
A mountain cabin can be connected to utilities, partly independent, or designed for fully off-grid living.
The right choice depends on access, climate, occupancy, budget, and local regulations.
But one principle applies to every cabin: reliable heating, safe ventilation, and dependable water are essential.
Wood-burning stoves
A wood stove can create a wonderful atmosphere in a stone cabin.
It provides radiant heat, makes a natural focal point, and can be particularly useful where a reliable supply of suitable firewood is available.
However, stove size should be based on the cabin’s heat-loss calculations, not simply its floor area.
An oversized stove can make a small, well-insulated room uncomfortable. An undersized stove may struggle during severe cold.
A safe installation requires suitable clearances, an appropriate flue and chimney system, proper combustion air, and compliance with local fire and building requirements.
Masonry heaters
A masonry heater is a traditional option that stores heat in a substantial mass of masonry and releases it gradually.
This can be attractive for a small cabin because it offers a different heating pattern from a conventional wood stove.
However, it requires careful design, suitable foundations, and a properly constructed flue system. It also takes up valuable floor space and may not be suitable for every small building.
Heat pumps and backup heating
Depending on the climate and availability of electricity, a heat pump may be worth considering.
A well-designed system can provide efficient heating, while a secondary source may offer resilience during severe weather or power interruptions.
The choice should be based on energy calculations, local temperatures, electricity supply, and maintenance access.
Water supply
Mountain cabins may use a mains connection, a well, a spring, or a rainwater collection system.
Each option comes with different requirements.
Spring water can be attractive where a reliable source exists uphill from the cabin. The source must be protected, and water quality must be tested and treated as necessary.
A drilled well may provide a dependable supply, but the result depends on local geology, groundwater conditions, and drilling access.
Rainwater harvesting can supplement water supply in suitable climates. A complete system needs appropriate roof collection, storage, filtration, and treatment for its intended use.
Water availability should be investigated before finalizing the cabin design.
Wastewater and sanitation
Wastewater treatment is particularly important on steep or rocky sites.
A conventional septic system may not be suitable everywhere. Soil conditions, groundwater protection, available space, and local regulations all influence the choice.
Alternative treatment systems may be possible, but they need to be selected for the actual site and intended occupancy.
Off-grid does not mean ignoring environmental requirements. It means designing the systems carefully enough that the cabin can operate responsibly.
8. Create a Small Floor Plan That Feels Generous
One of the most appealing aspects of a mountain cabin is its compact scale.
A small cabin does not need endless rooms. It needs a thoughtful arrangement that makes everyday life comfortable.
The best layouts give priority to the spaces people use most: the living area, kitchen, bathroom, and sleeping space.
Layout idea 1: The open-plan mountain cabin
A single open living space can combine:
- A compact kitchen along one wall.
- A dining table near the window.
- A wood stove or fireplace in a suitable central position.
- A sofa facing the mountain view.
- Storage integrated into the walls.
This layout is particularly effective when the cabin has a beautiful outlook and limited floor area.
Layout idea 2: The sleeping loft
A loft can provide a separate sleeping area without requiring a full additional storey.
The main floor remains available for cooking, dining, and relaxing.
However, the design needs to account for headroom, access, ventilation, fire safety, and local building requirements. A ladder may look charming, but a proper staircase or other compliant access solution may be necessary.
Layout idea 3: The compact two-level cabin
On a sloping site, a split-level design can sometimes follow the terrain more naturally.
The living area may open toward the valley while a lower or partially embedded level contains storage, a bathroom, or technical equipment.
This arrangement can be attractive, but it requires careful attention to moisture protection, daylight, access, and structural design.
Make storage part of the architecture
Small cabins need storage, but large freestanding cupboards can quickly overwhelm the room.
Consider:
- Built-in benches with storage.
- Shelving within suitable wall recesses.
- A compact utility cupboard.
- Space for outdoor clothing and boots near the entrance.
- Dedicated storage for tools and seasonal equipment.
A well-planned cabin feels relaxed because everything has a place.
9. Use Natural Materials to Make the Interior Feel Warm
Stone can make a cabin feel grounded, but too much stone can also make a small interior feel dark or heavy.
The most comfortable mountain interiors balance rugged materials with softer textures.
Wood
Wood is one of the most useful materials for creating warmth.
Oak, pine, larch, and other locally suitable species can be used for ceilings, floors, furniture, and interior details.
The finish should suit the intended use and maintenance requirements. A natural-looking finish can preserve the texture of the timber without making every surface visually busy.
Linen and wool
Soft textiles help balance the hard surfaces of stone and timber.
Linen curtains, wool blankets, woven cushions, and textured rugs can make a small cabin feel more inviting.
Choose fabrics that are practical for the intended use, particularly if the cabin will be used for outdoor activities or occasional rentals.
A restrained color palette
A mountain cabin usually looks best when its colors relate to the surrounding landscape.
Consider:
- Warm cream and natural linen.
- Charcoal and soft gray.
- Muted forest green.
- Earthy brown.
- Natural wood tones.
- Occasional rust or deep red accents.
The landscape outside already provides plenty of visual interest. The interior does not need to compete with it.
10. Landscape the Slope Without Fighting It
The land around a mountain cabin should feel like a continuation of the natural landscape.
Formal lawns, extensive paving, and unnecessary retaining structures can make a small building feel disconnected from its surroundings.
A more natural approach often works better.
Preserve existing vegetation
Mature trees, native shrubs, and established ground cover can provide valuable visual and environmental benefits.
Where possible, preserve healthy vegetation during construction. It can help protect the soil, provide shade, and make the finished cabin feel established more quickly.
Choose locally suitable plants
Plant selection should reflect the altitude, climate, soil, sunlight, and moisture conditions.
Depending on the region, suitable choices may include:
- Native grasses.
- Low-growing alpine plants.
- Creeping ground covers.
- Mountain-adapted shrubs.
- Local conifers.
- Hardy flowering perennials.
Do not assume that plants commonly used in lowland gardens will thrive at altitude.
Create practical paths
A mountain path needs to remain usable in rain, snow, and changing temperatures.
Gravel, natural stone, and suitable outdoor paving can all work, depending on the site.
Pay attention to drainage, slip resistance, stable steps, and safe access to the entrance.
A gently winding path may look beautiful, but it must also be practical for carrying firewood, groceries, and equipment.
Use retaining walls selectively
Terraces can create useful outdoor spaces on a slope, but they should not be added simply to make the land look flat.
Each retaining structure changes how the soil and water behave. Their placement and construction should be part of the overall site design.
A few carefully designed terraces may be more attractive and less disruptive than one large engineered platform.
11. What Does a Small Stone Mountain Cabin Actually Cost?
The cost of building a mountain cabin varies dramatically according to location, access, materials, labor, regulations, and site conditions.
A small cabin on an accessible plot with suitable ground is a very different project from a stone building on a steep remote hillside.
For that reason, a single universal budget would be misleading.
It is more useful to divide the project into cost categories.
| Project area | What influences the cost |
|---|---|
| Site investigations | Geotechnical surveys, topographic surveys, environmental assessments |
| Design and approvals | Architects, structural engineers, permits, local requirements |
| Site preparation | Access, excavation, vegetation removal, rock removal |
| Foundations and retaining | Ground conditions, structural design, drainage |
| Stone walls | Local material availability, stone preparation, skilled masonry |
| Roof | Material, structure, insulation, snow and wind requirements |
| Windows and doors | Size, glazing performance, frames, installation |
| Heating and ventilation | Energy demand, equipment, chimney, ventilation design |
| Water and wastewater | Connection availability, wells, treatment systems |
| Interior | Flooring, kitchen, bathroom, joinery, finishes |
| Landscaping | Paths, terraces, planting, erosion management |
Where should you spend the money?
Some parts of the project are worth prioritizing.
Site investigations and engineering: These establish whether the land is suitable and help prevent expensive structural mistakes.
Foundations and drainage: Their quality affects the long-term condition of the entire building.
Roof and building envelope: Good detailing protects the cabin from rain, snow, wind, and temperature changes.
Windows and doors: These influence comfort, energy use, daylight, and the connection to the landscape.
Heating and water systems: A beautiful cabin is not practical if it cannot remain comfortable and supplied with essential services.
Decorative finishes can be added gradually. Structural problems are much harder and more expensive to correct later.
A realistic contingency
Mountain construction can reveal unexpected conditions: buried rock, difficult access, drainage issues, or material transportation challenges.
A project budget should include a contingency allowance determined with the design and construction team.
The more remote or uncertain the site, the more important this becomes.
12. What Helps a Stone Cabin Last for Generations?
The idea of a cabin that lasts 100 years is appealing, but longevity is not created by stone alone.
It comes from many decisions working together.
Protect the building from water
Water management should be considered at every level: the site, foundation, retaining walls, roof, windows, and exterior surfaces.
Blocked gutters, damaged flashing, poorly maintained drainage, and leaking connections can gradually create serious problems.
Use materials suited to the climate
Stone, mortar, timber, insulation, roofing, and window systems all need to be appropriate for local conditions.
A material that performs beautifully in one climate may fail prematurely in another.
Build with maintenance in mind
A cabin should be designed so that important elements can be inspected and repaired.
Gutters should be accessible. Roof details should be maintainable. Exterior timber should be protected appropriately. Drainage outlets should not be hidden behind landscaping.
Avoid unnecessary complexity
Every additional roof junction, valley, exposed connection, and unusual detail creates another place that needs careful construction and future maintenance.
A simple, well-detailed cabin can be more durable than a complicated building with many decorative features.
Keep records
Construction drawings, material specifications, equipment manuals, and maintenance records are valuable over the life of the building.
They help future owners understand how the cabin was constructed and how important systems should be maintained.
The best way to approach a 100-year lifespan is to design for durability, inspect the building regularly, and repair small problems before they become large ones.
Frequently Asked Questions
Can you build a small stone cabin on a steep mountain slope?
Yes, in suitable locations, but the project requires careful site assessment and engineering. Soil stability, bedrock, groundwater, drainage, access, and local building requirements all influence whether the site is suitable and what foundation system is needed.
What is the best foundation for a mountain cabin?
There is no single best foundation for every mountain site. Reinforced footings, stepped foundations, piles, and other systems may be appropriate depending on the ground conditions and structural design. A geotechnical investigation and structural engineering assessment should determine the solution.
Are stone walls warm enough for a mountain cabin?
Stone provides thermal mass but is not necessarily an effective insulator on its own. A comfortable year-round cabin needs a complete wall system with suitable insulation, moisture control, and airtightness for the local climate.
Is a metal roof or slate roof better for a mountain cabin?
Both can be suitable. Metal roofing is relatively lightweight and may encourage snow to slide, while slate provides a traditional appearance and substantial durability when properly selected and installed. The choice depends on structural capacity, weather exposure, roof design, budget, and local requirements.
Can a small mountain cabin be completely off-grid?
Potentially, yes. An off-grid cabin may use a combination of solar electricity, battery storage, backup power, independent water supply, and an appropriate wastewater system. The design depends on local conditions, seasonal occupancy, energy demand, and regulations.
How big should a small mountain cabin be?
The ideal size depends on the number of occupants and how the building will be used. A compact open-plan layout with a well-designed sleeping area can make a relatively small footprint feel comfortable. Storage, bathroom space, and access should be considered early.
Can a mountain cabin really last 100 years?
A long service life is possible with suitable design, materials, workmanship, and ongoing maintenance. However, no construction method can guarantee a specific lifespan under every climate and site condition. Durability begins with good planning and continues through regular inspection and repair.
The Final Ridge
A small stone cabin on a mountain slope is not an act of conquest. It is an act of negotiation.
You negotiate with gravity through thoughtful site planning. You negotiate with winter through a carefully designed roof and building envelope. You negotiate with water through drainage and durable detailing. And you negotiate with time through materials that suit the landscape and construction that can be maintained.
The result should not be a house that dominates the mountain.
It should be a house that belongs to it — a small, quiet structure of stone and timber that feels as though it has found its natural place between the trees and the ridge.
Build thoughtfully. Build for the weather. Build for the people who will use it.
And when the first winter storm arrives, let the cabin do what a good mountain home should do: provide warmth, shelter, and a place to watch the mountain without needing to conquer it.